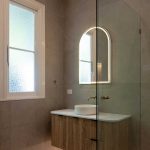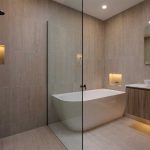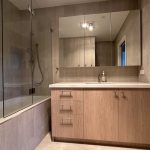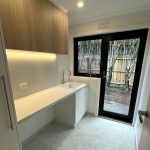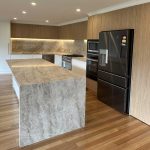
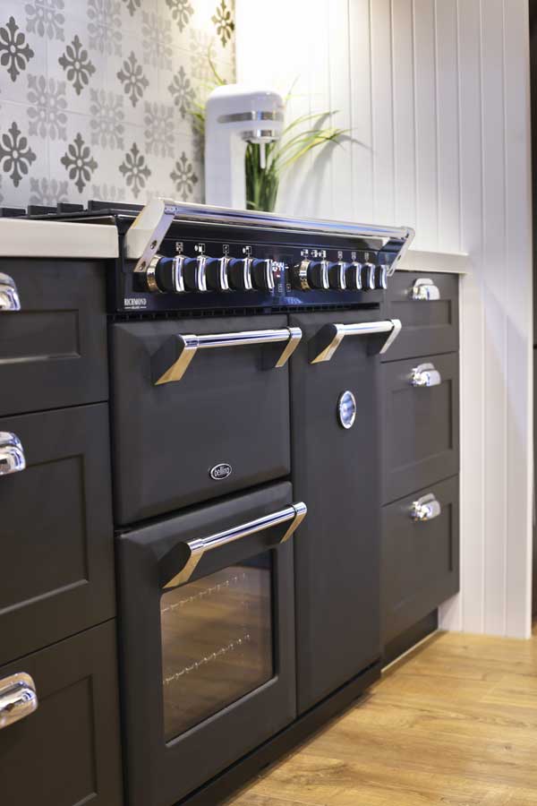


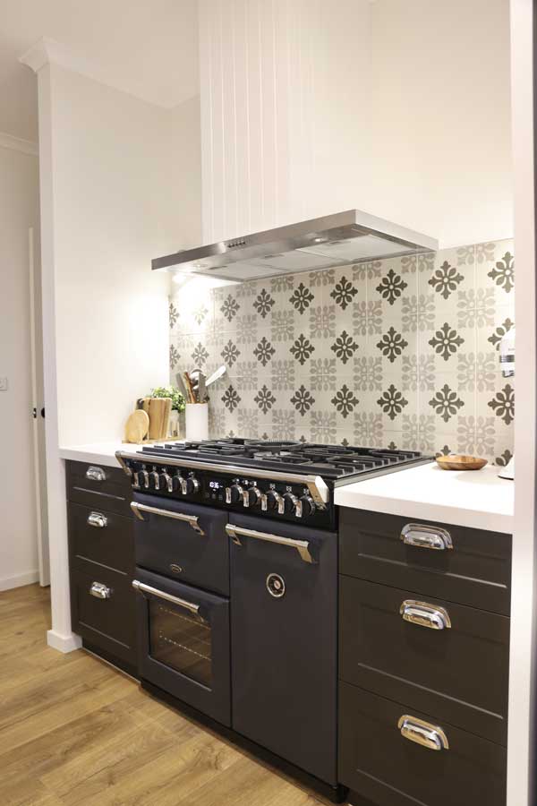
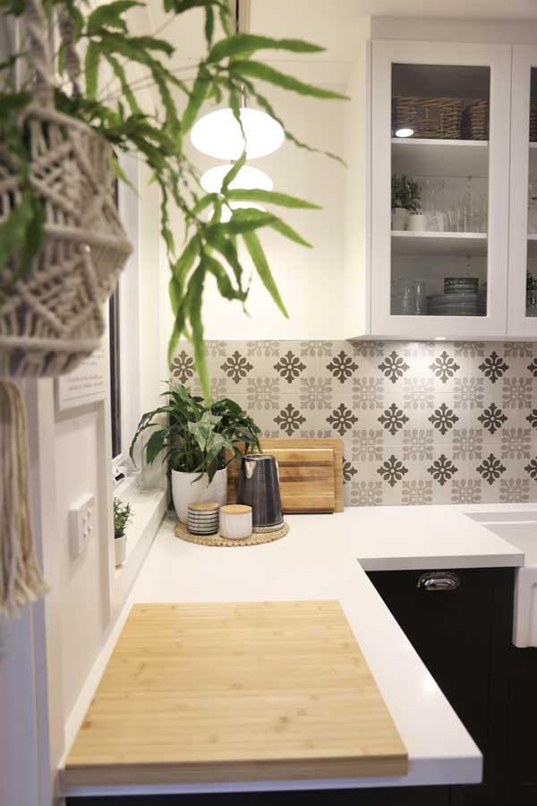
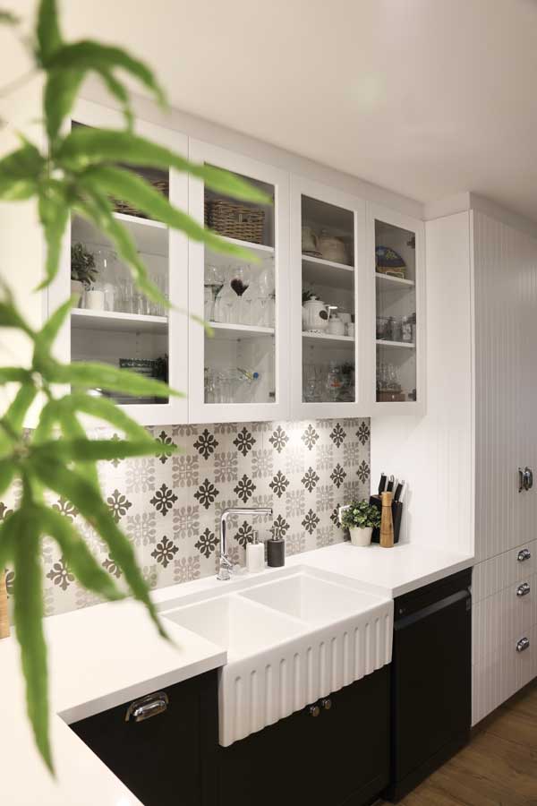
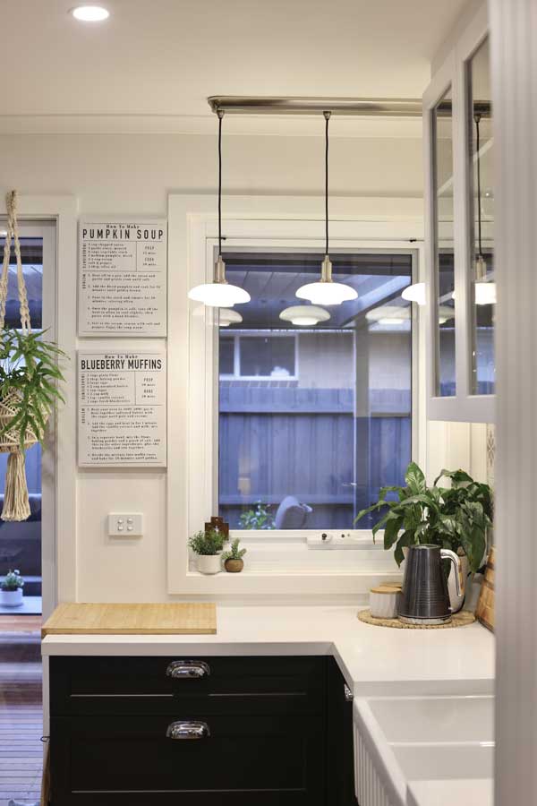
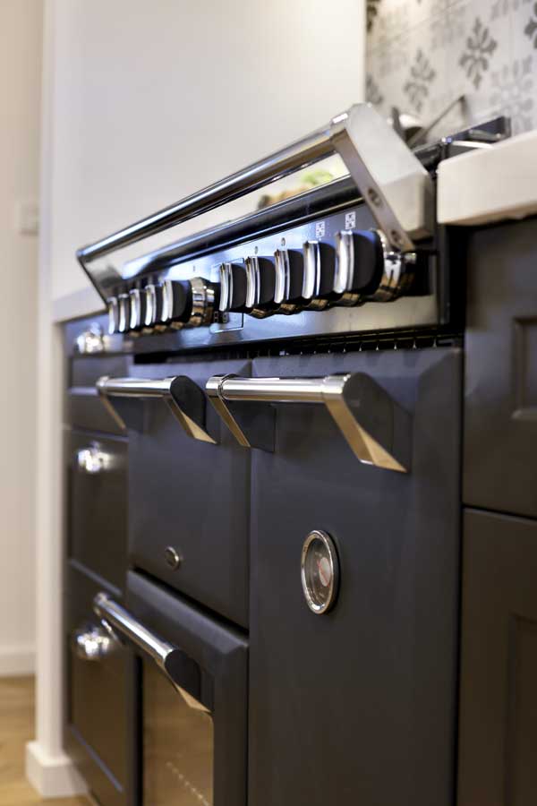
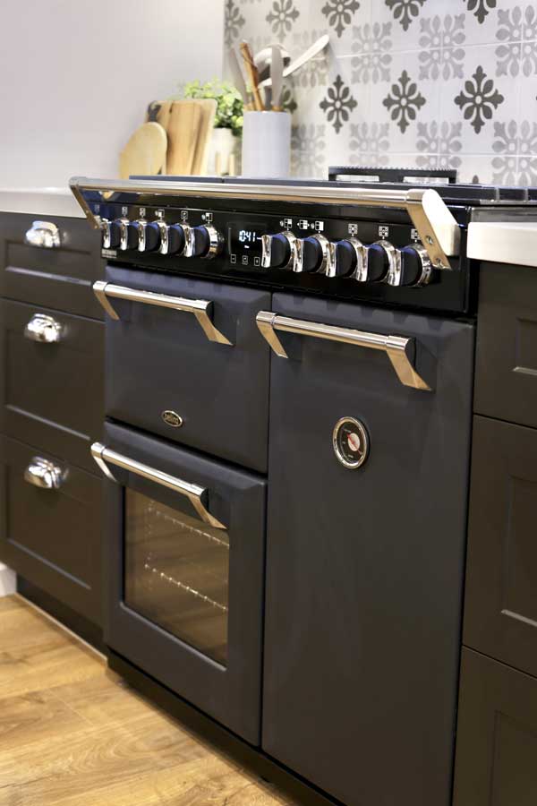
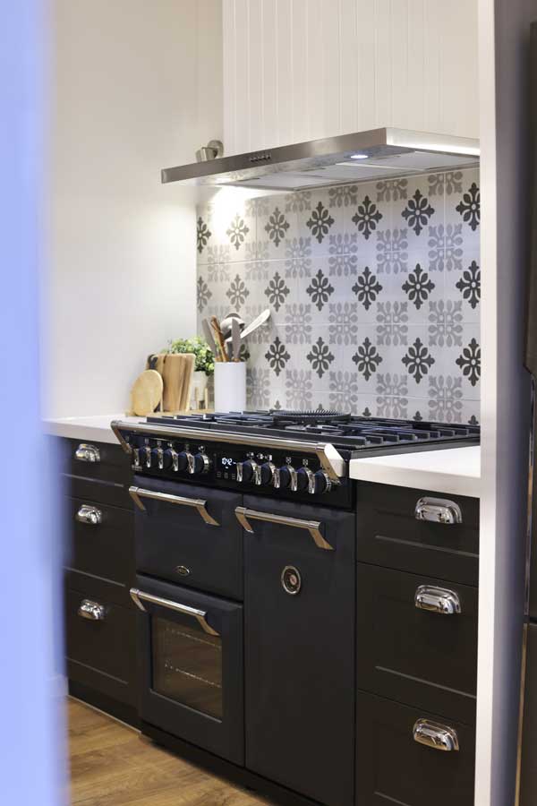
Stylish kitchen renovation in Oakleigh, transforming an outdated cooking area into a bright, welcoming space. The balance between functionality and visual appeal is immediately noticeable. Every detail was carefully considered to create a kitchen that feels spacious, practical, and inviting.


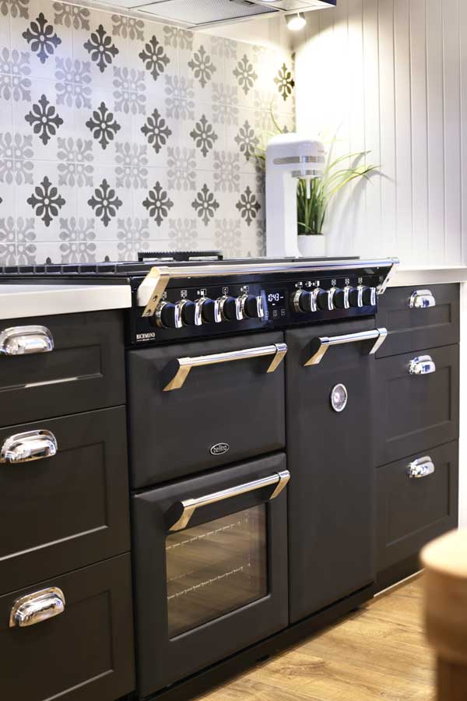
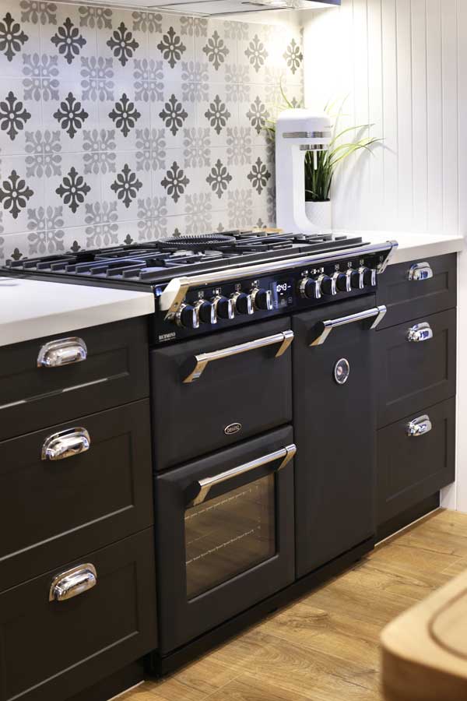
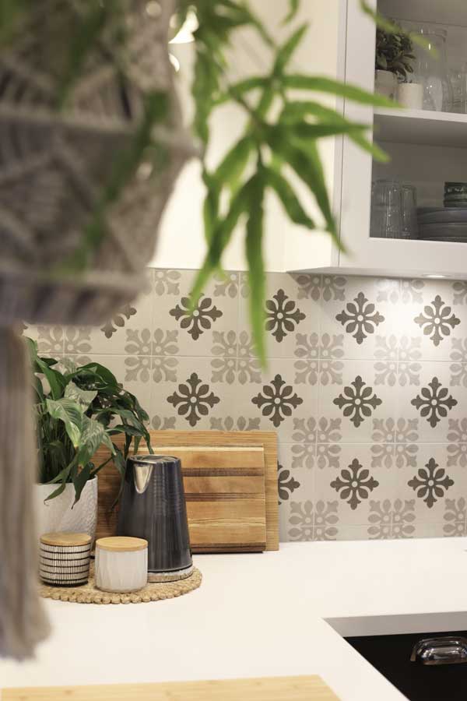
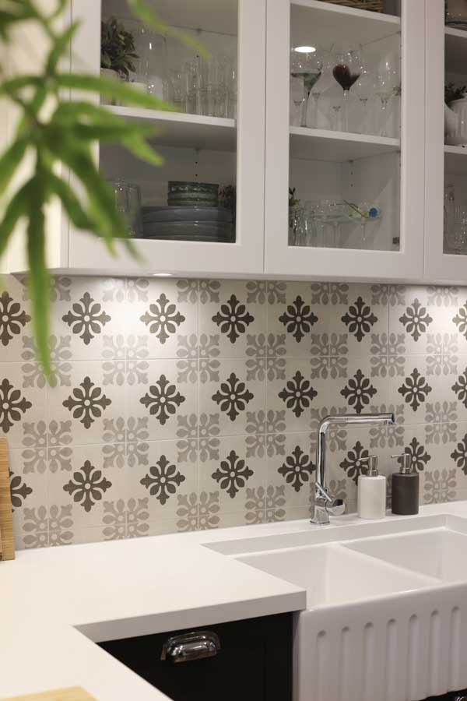
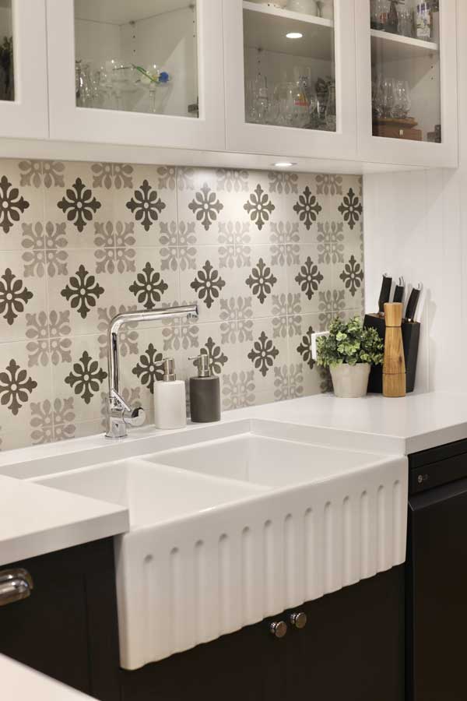
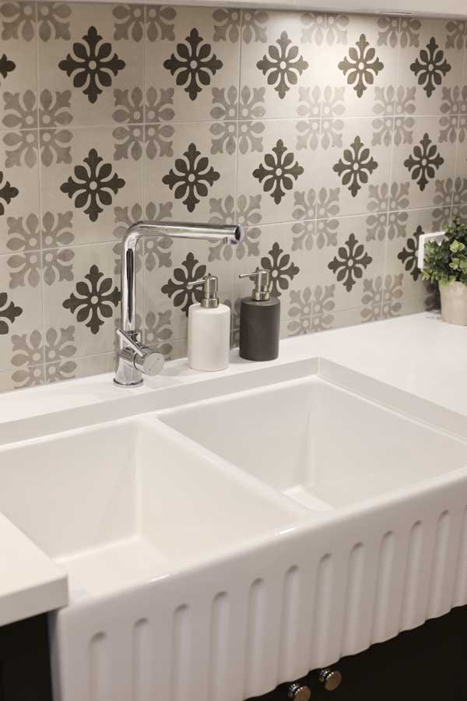
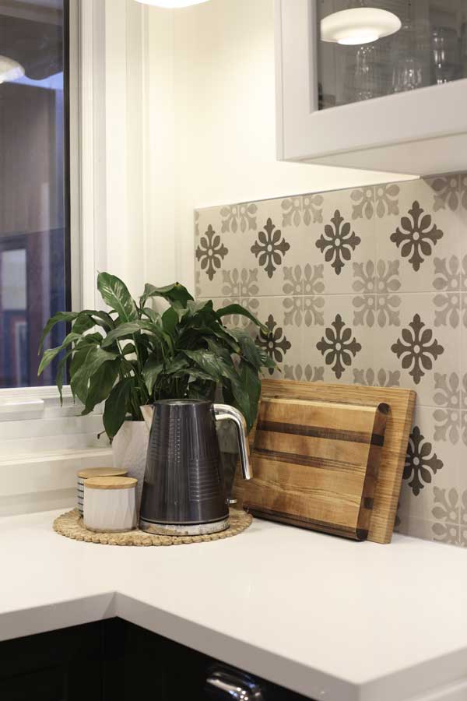
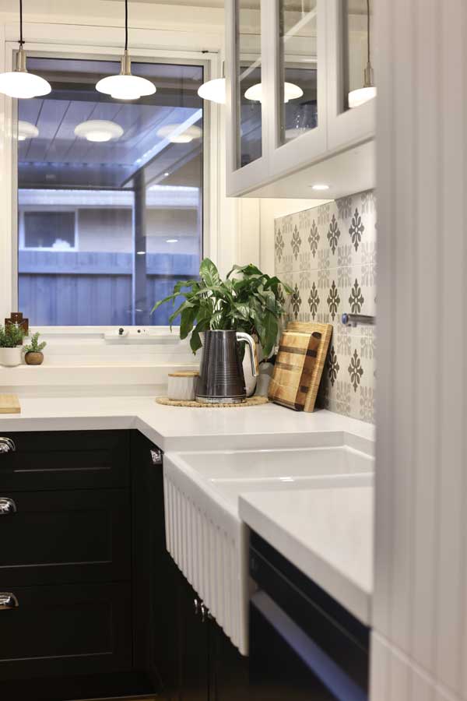
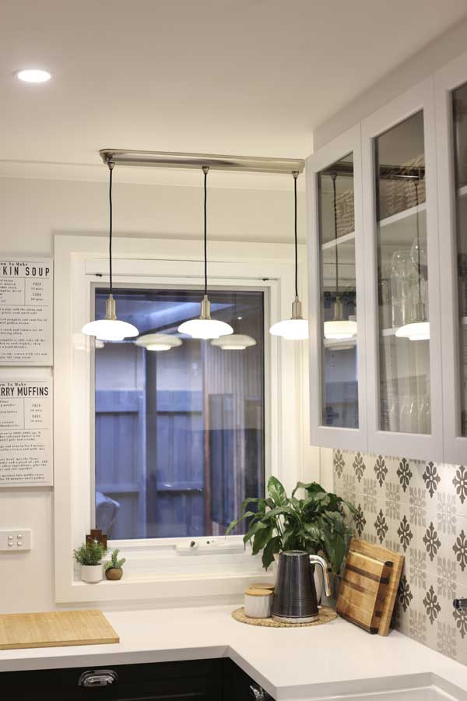
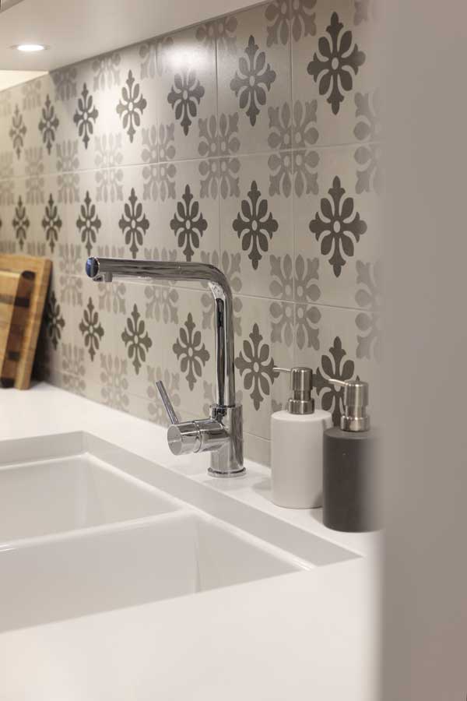
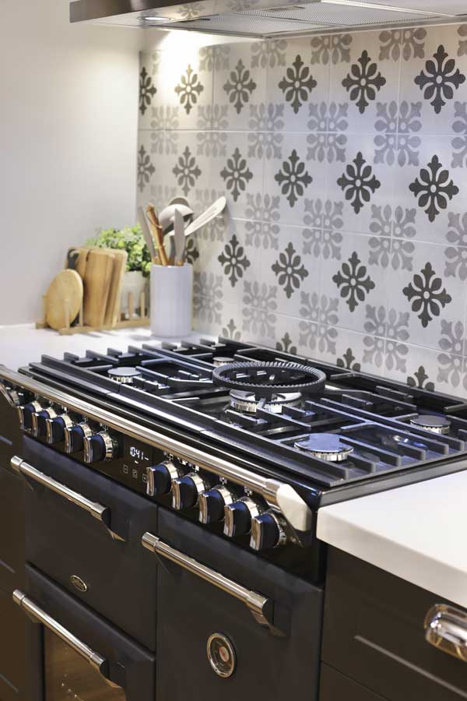
One of the standout features of this renovation is the striking patterned splashback that adds character and texture to the wall without overwhelming the room. Paired with crisp white cabinetry and sleek stone benchtops, it creates a timeless look that blends contemporary design with a touch of classic charm. The combination of dark lower cabinetry and lighter upper cupboards provides contrast and depth while maintaining a clean and organised appearance.

Natural light plays a major role in the success of this project. Large windows positioned above the work areas allow daylight to flow through the kitchen, making the space feel open and connected. Decorative pendant lighting complements the natural light and provides a warm atmosphere.

The renovation includes cabinets glass display cupboards, and a full height pantry. The farmhouse style ceramic sink serves as both a practical workstation and a beautiful design feature.
Timber flooring completes the renovation by introducing natural tones. The open kitchen layout connects the kitchen, dining, and living areas, creating an ideal environment.
This completed kitchen renovation in Oakleigh demonstrates planning, quality work, and attention to details. The finished result delivers improved functionality, increased storage, and a timeless design. For anyone considering professional kitchen renovation services, this project showcases what can be achieved with House Sanctuary Builders.